
RHODOPE SUNSET HOUSE
A modern mountain home, open to the light and the horizon
„The traditional character has not been replicated verbatim—it has been translated into a contemporary architectural language.“
The house blends into the Rhodope forest with its stone foundation, light-colored upper sections, and wide eaves. The open spaces frame the seasons, the soft mountain light, and the distant horizon.
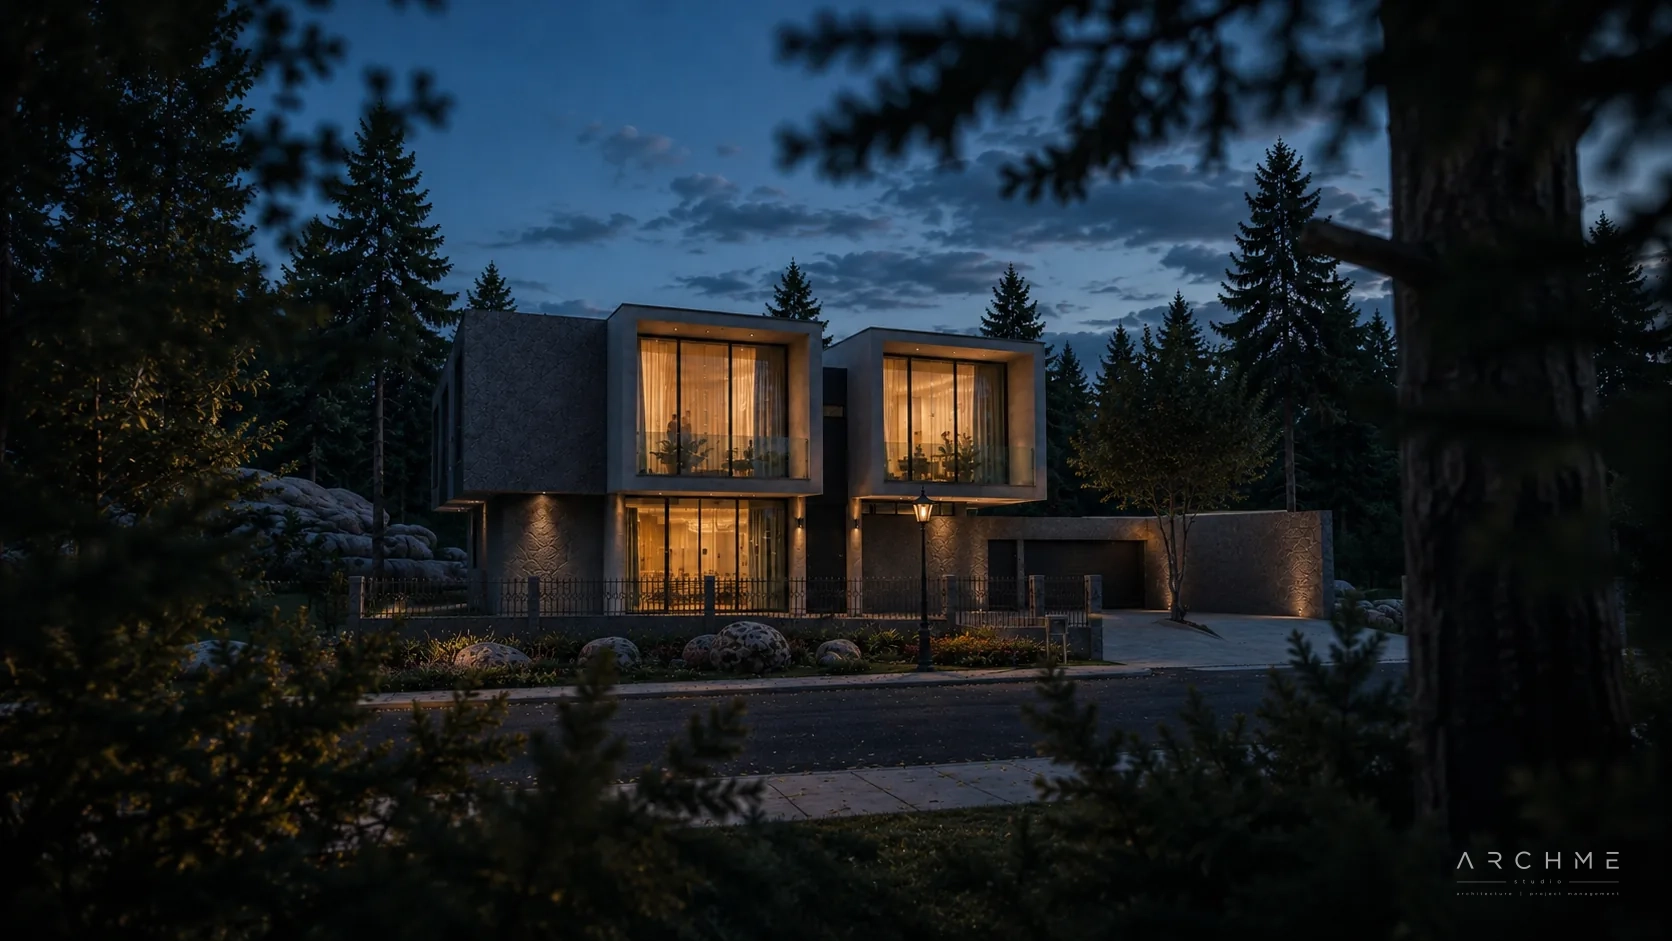
The house emerges from among the trees like a sheltered mountain retreat. The stone foundation anchors the structure to the terrain, while the light-colored upper floors and wide eaves lend it a sense of lightness.
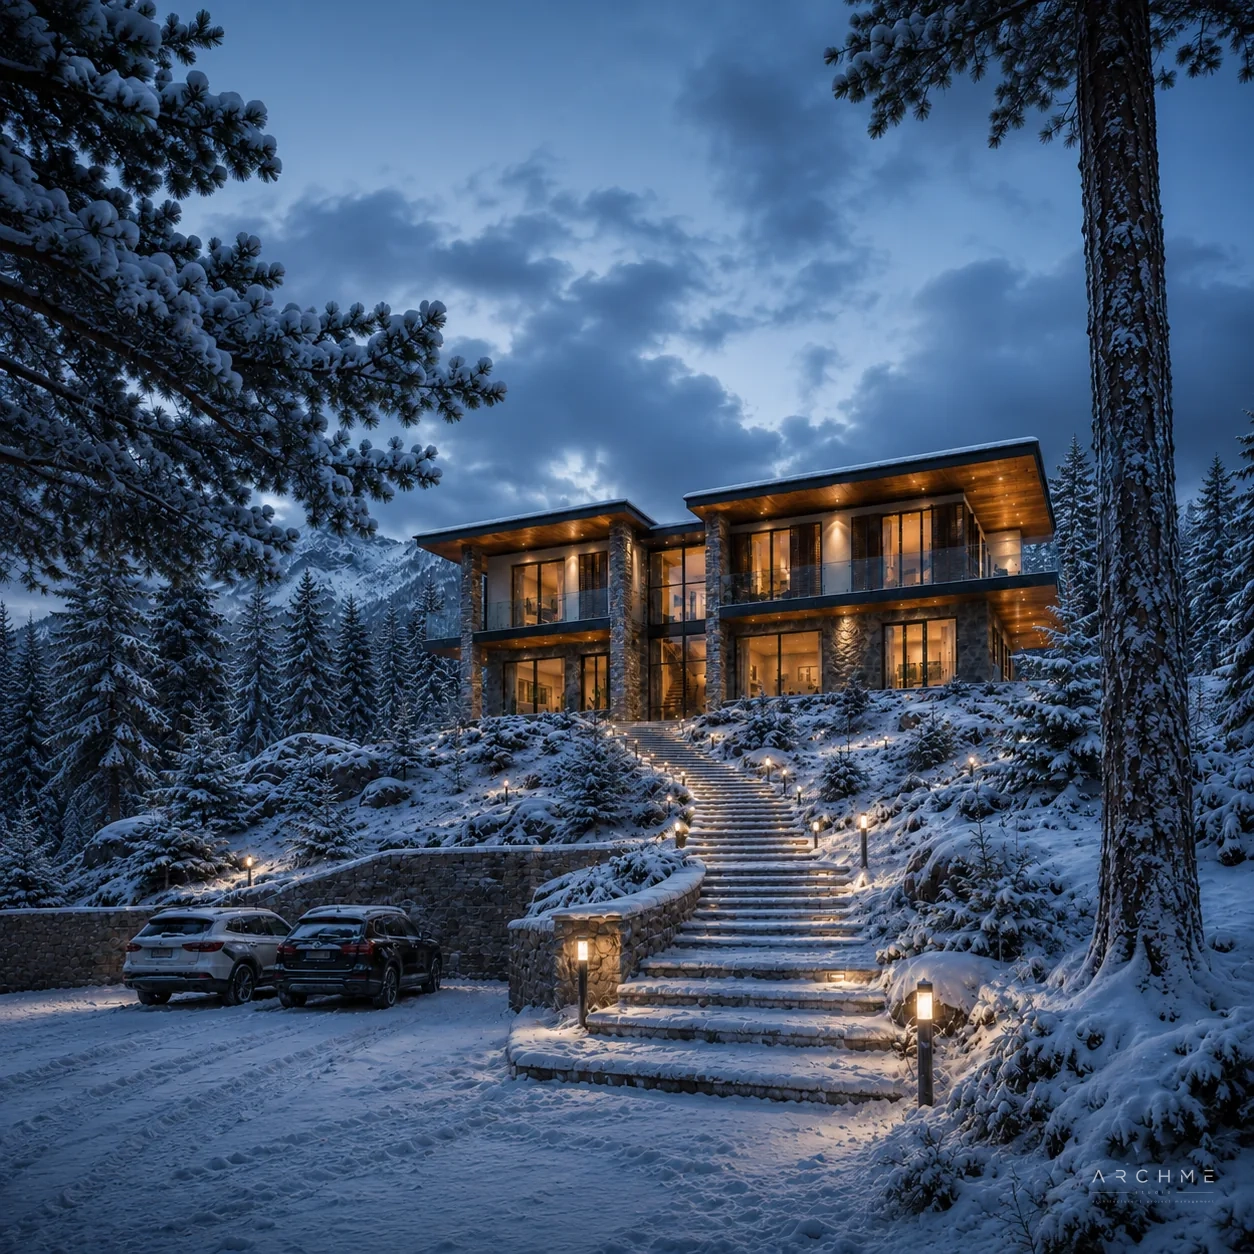
The path leading to the house is part of the composition. The stone paving, the low-growing plants, and the vertical rhythm of the facade draw the eye from the forest toward the glass-enclosed spaces.
The large openings make the mountain a constant feature of the interior. The living area, the terrace, and the two-story foyer are arranged as a series of frames opening onto the landscape.
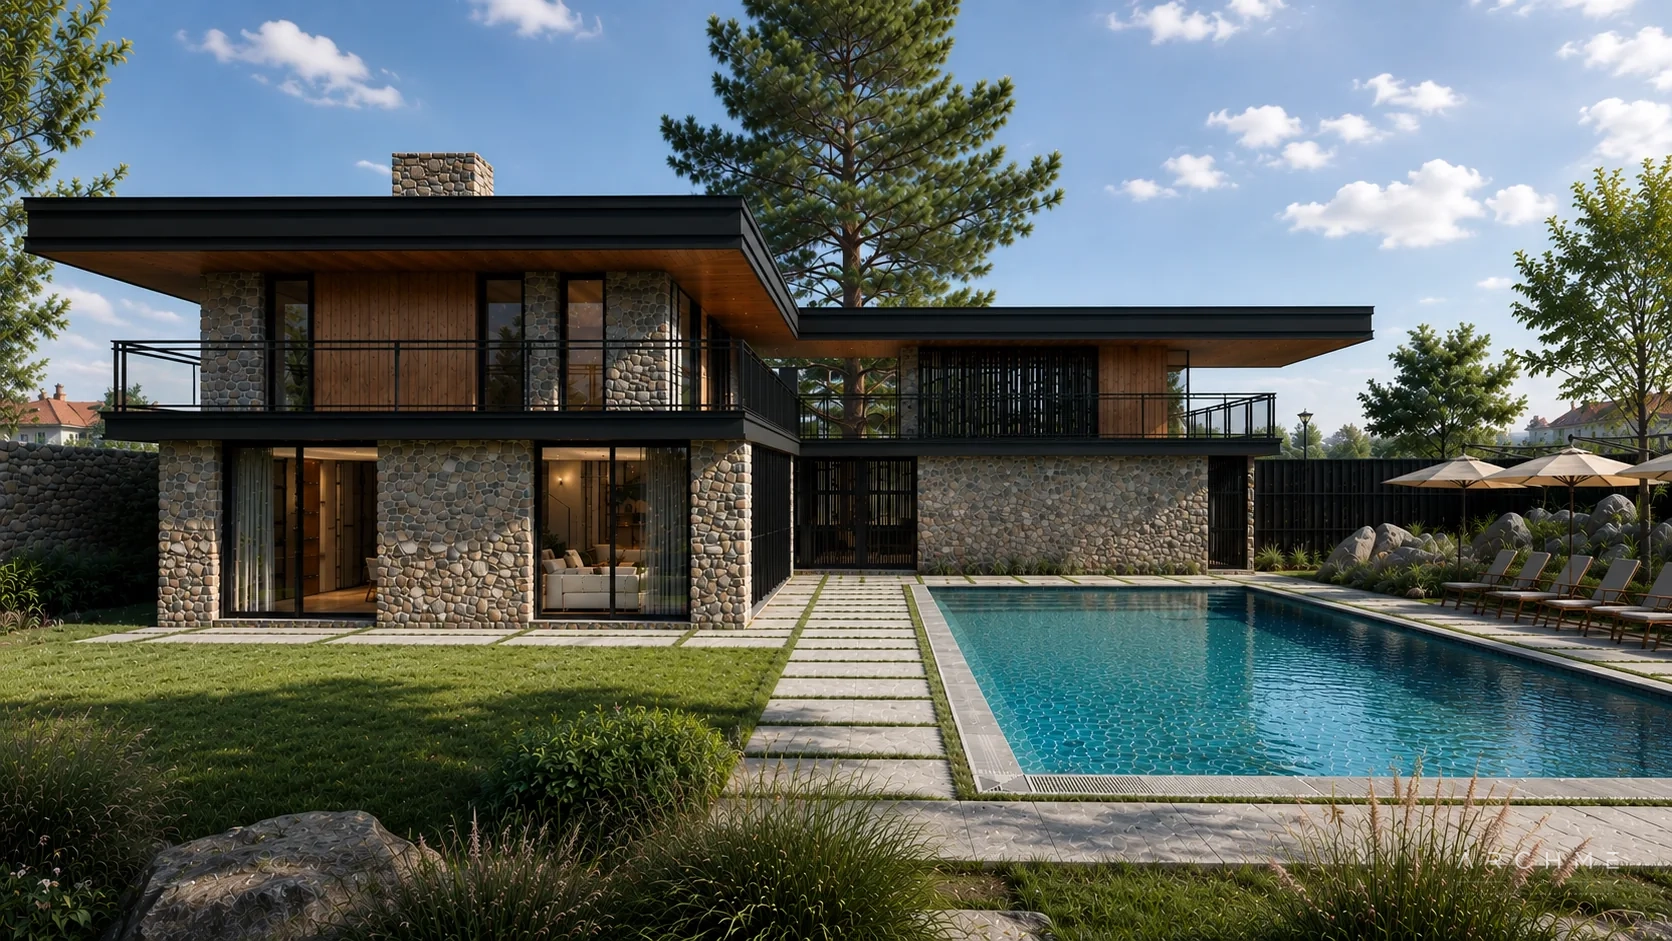
Stone, wood, glass, and white mineral plaster form a restrained palette of materials. The details are not meant to be decorative—they emphasize the light, the proportions, and the connection to the forest.
Rhodope Sunset House does not tower over the mountain. Its architecture creates a frame through which the seasons, the light, and the horizon become part of everyday life.
The Project at a Glance
- Type
- Single-family villa
- Total floor area
- 260 m²
- Lot
- 1,430 m²
- Number of Stories
- 2 stories
- Location
- Rhodopes, Bulgaria
- Materials
- Natural stone, white mineral plaster, wood, and glass
- Main Idea
- A contemporary interpretation of the Rhodope house, open to the mountains and sunsets
About the Project
Concept
The vacation home combines the character of traditional Rhodope architecture with a contemporary spatial layout. The design is oriented so that the mountain ridges and sunsets are visible from every main room.
Architectural Image
The massive stone foundation, the light-colored facades, and the natural wood evoke the traditional Rhodope house. The proportions and details have been reinterpreted in a contemporary style, without literally replicating traditional forms.
A functional solution
The living room, dining room, and kitchen are open-concept on the first level. The large windows extend the space onto the terrace, and the two-story foyer brings light and mountain views into the center of the home.
Materials
Natural stone connects the building to the landscape. The white mineral plaster, wooden elements, and glass add warmth and lightness without competing with the forest and the mountain horizon.
Climate and Seasons
The wide roof eaves help prevent overheating in the summer, while the large glazed surfaces make use of natural light during the colder months. The house changes its character with the seasons.
Landscape
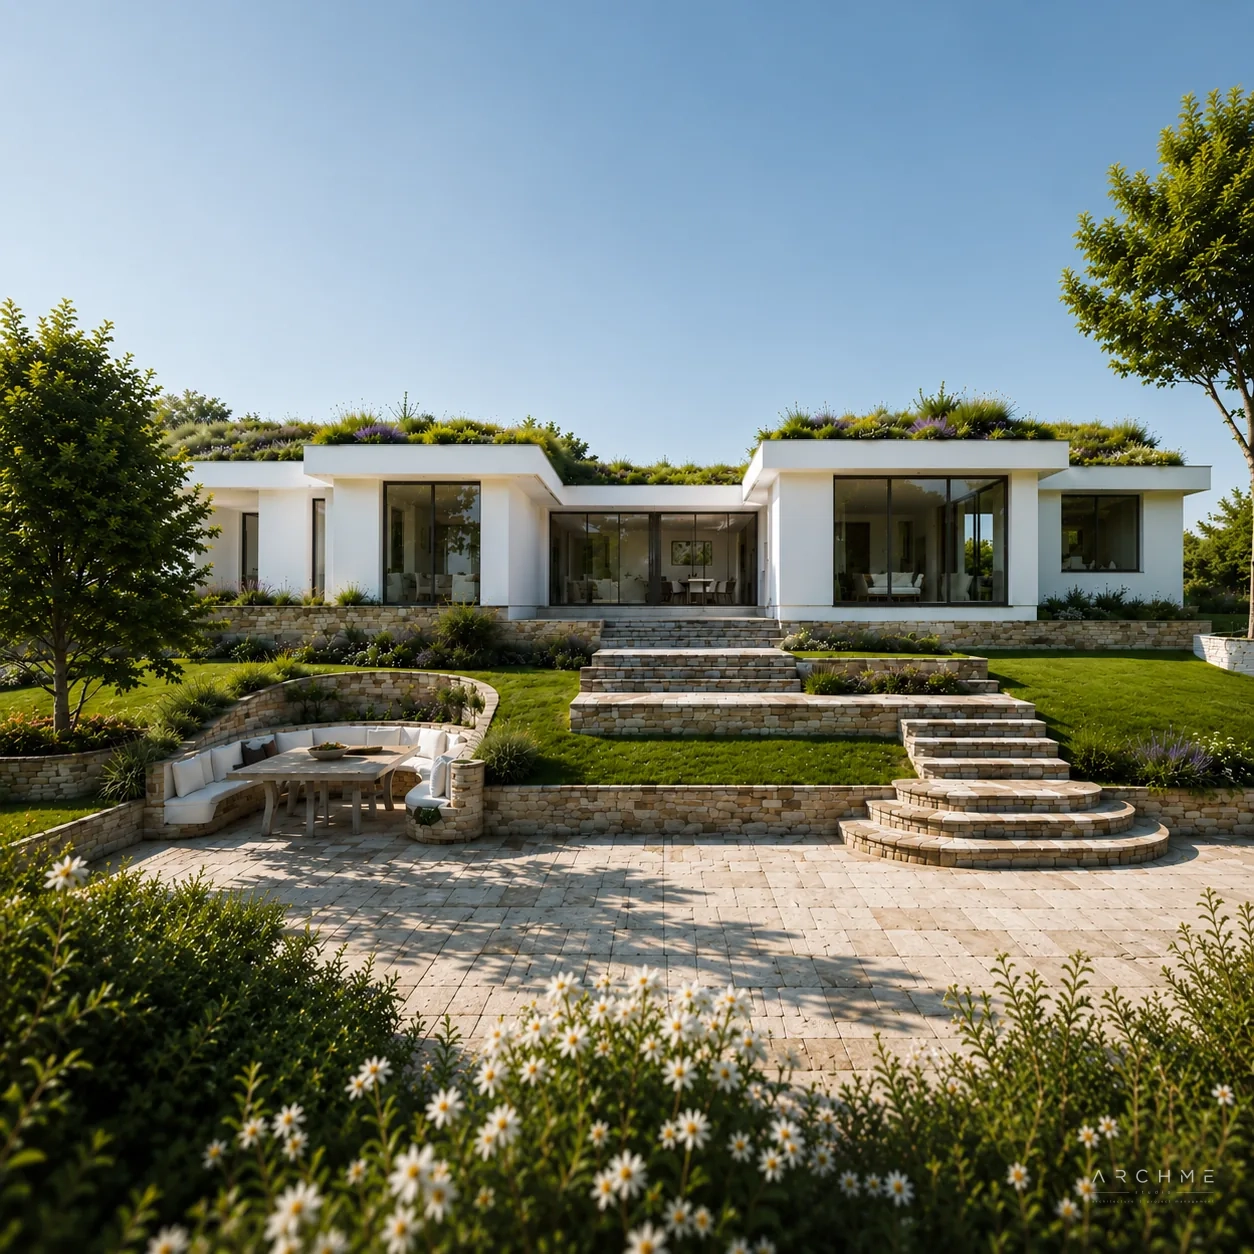
The stone paths, terraced areas, and low-level landscaping follow the natural topography. The existing vegetation remains the focal point, and the transition between the architecture and the forest is seamless.
Check out Theodora's curated series of 15 images of Rhodope Sunset House in a full-screen gallery.
 Bulgarian
 English