Vacation Village · Kavatsi, Sozopol

PROMENADE VILLAS

Vacation Village · Technical Design

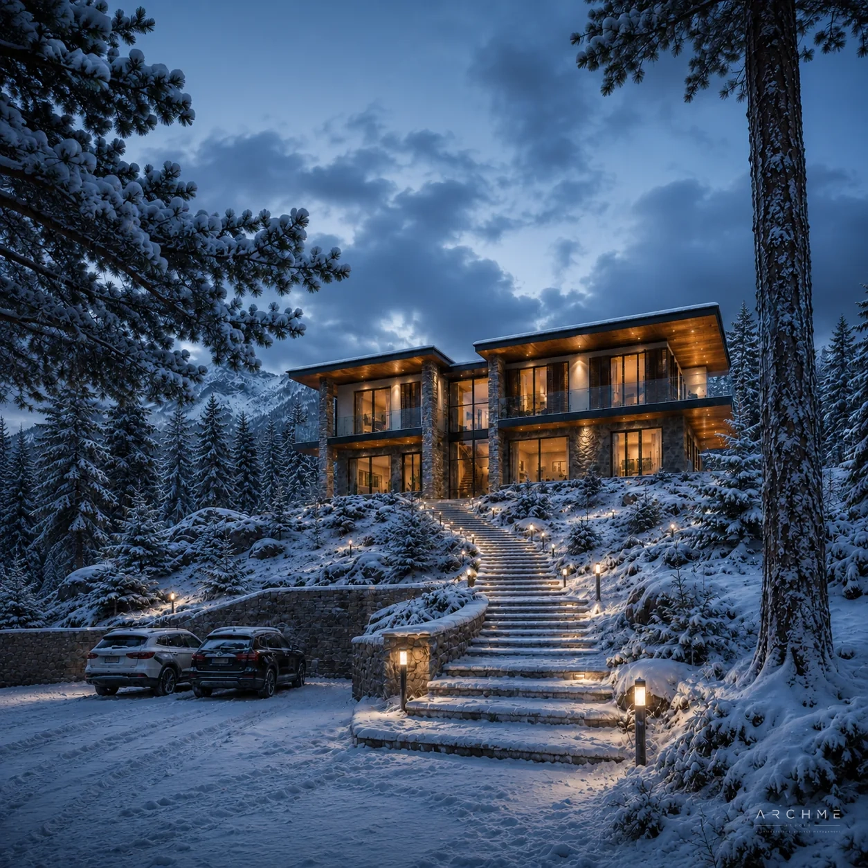
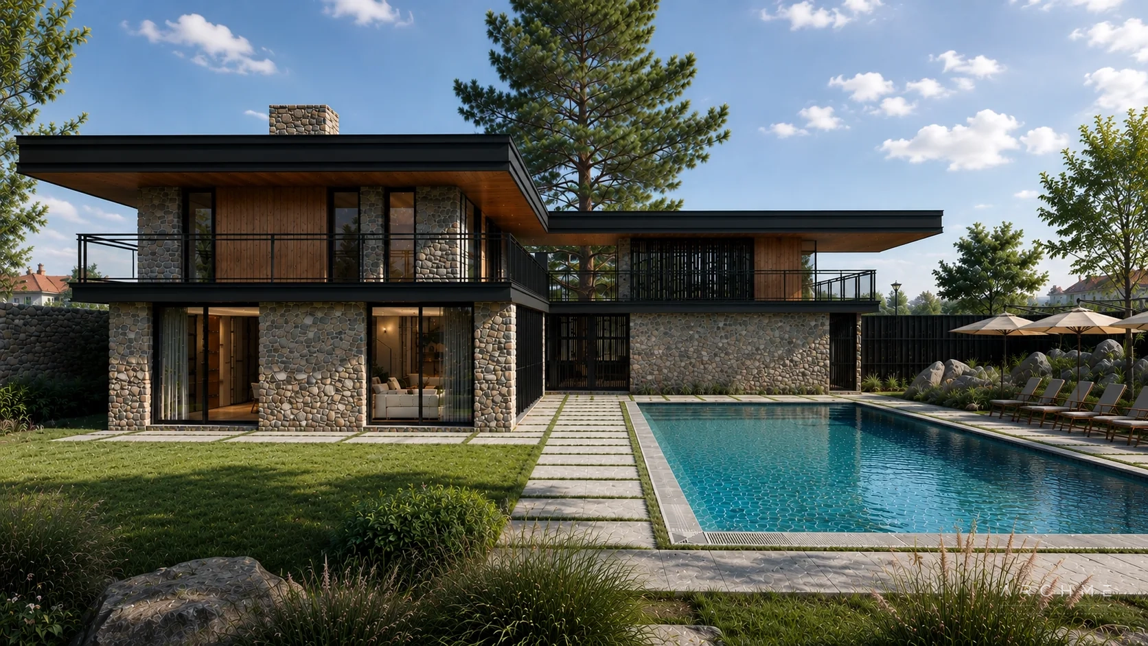
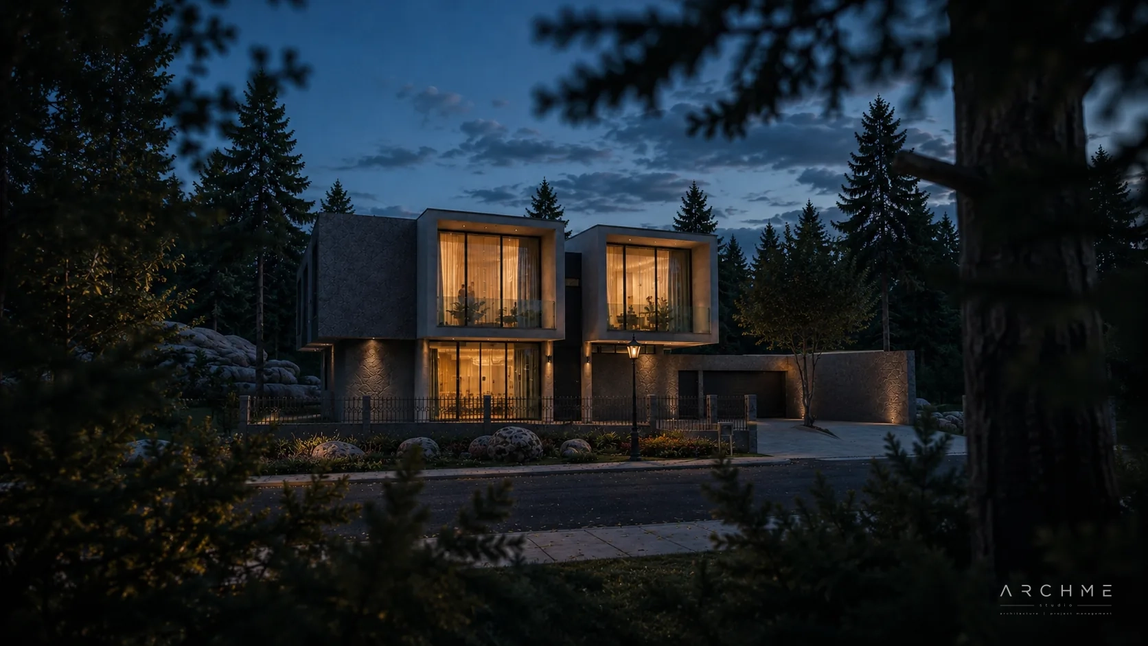
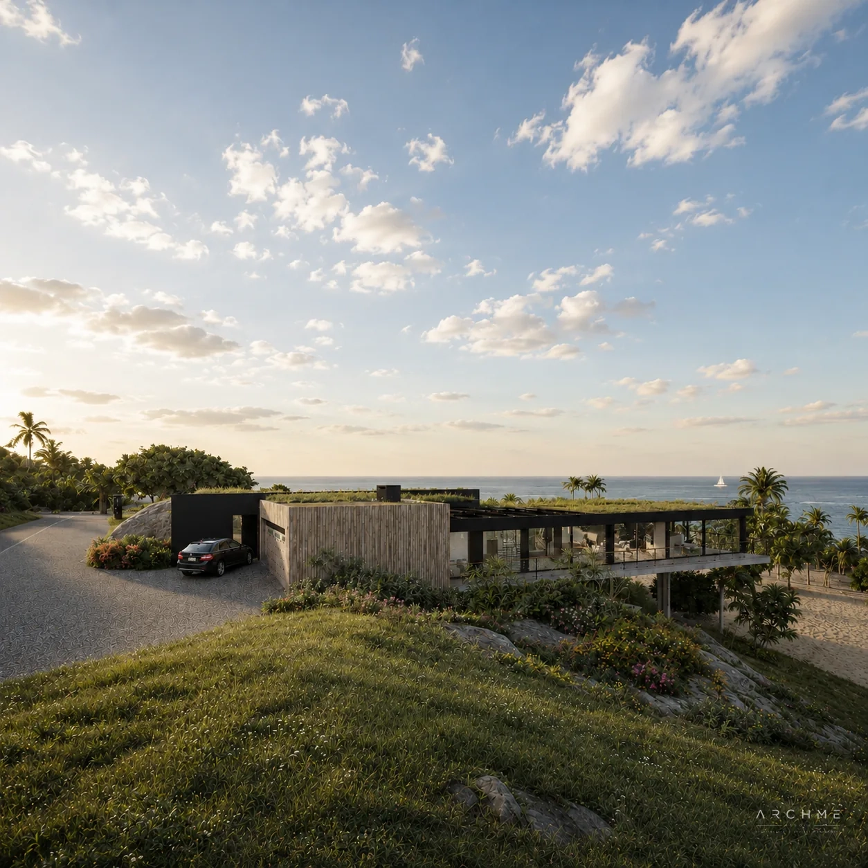
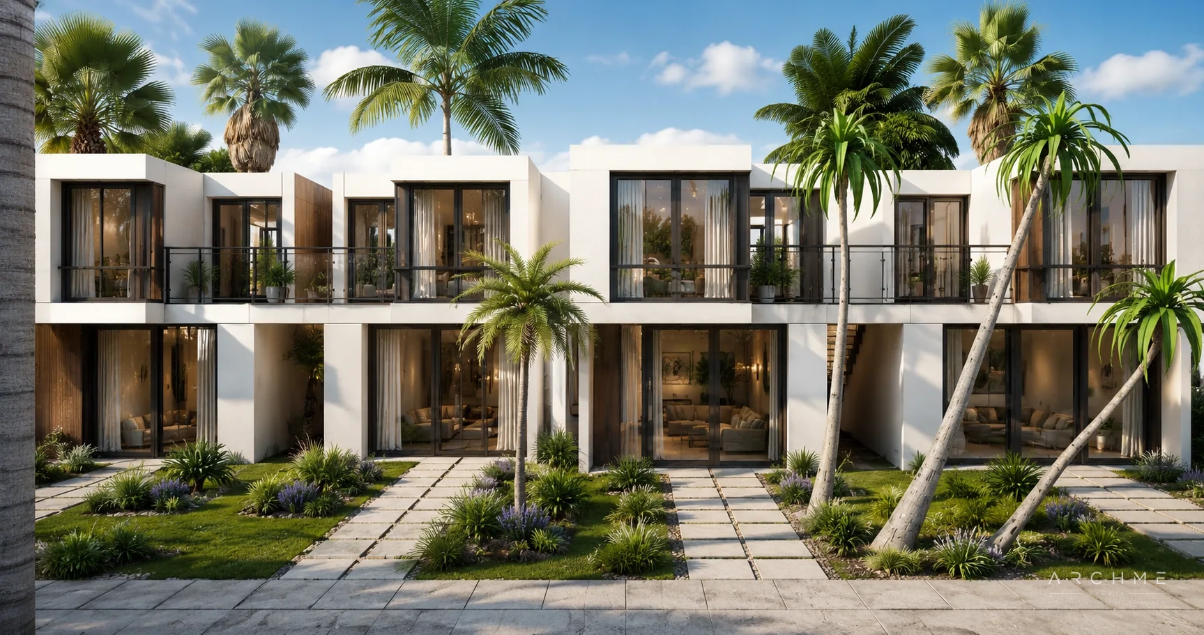
PROMENADE VILLAS is a beachfront vacation village in the Kavatsi area of Sozopol. The terrain slopes naturally toward the sea, and the villas are arranged to follow the natural contours of the land, opening up the main living spaces to the horizon.

The main pedestrian walkway connects the complex’s entrance to the beach and provides access to the individual groups of villas. The landscaping follows this route and frames the transition between the buildings, the common areas, and the sea.

Location „Kavatsi“ neighborhood, Sozopol
Property Area 7,335 square meters
GFA 3,068 square meters
Buildings 23 vacation homes
Modular Principle

Standard module and layout options.

The villas are designed based on a repeatable architectural and structural module. Mirrored and grouped configurations allow for various building layouts, without altering the overall character of the complex. The load-bearing structure is made of steel and is designed for prefabricated construction.

Technical Design · Design Documentation

Selected sections from the technical design.

Input Data Architecture Structures Water and Sewerage EL HVAC Vertical Layout

Here you will find selected pages from the technical design documents covering architecture, structural engineering, and mechanical and electrical engineering. The documents illustrate the specific design solutions and the coordination between the various disciplines. Select a document to view it at full size.

01 · Input Data

Input Data and Conditions for Connection.

The source documents specify the applicable requirements for the property, the technical infrastructure, and the conditions with which the project must comply.

Related Service · Pre-Investment Phase →
The document is temporarily unavailable.
Input Data · Anonymized PDF Conditions for Connection to the Electricity Distribution Network
Review the document
Public Copies The documents have been anonymized and prepared solely for the purpose of presenting the project process.
02 · Architecture

Layout, configurations, and types of villas.

The architectural section includes the overall layout of the complex, the floor plans, and the design of the various villa types.

Related Service · Investment Design →
The document is temporarily unavailable.
Architecture · 2 pages · Anonymized PDF Bungalow Type 1 — Floor Plans for the First and Second Floors
Review the document
The document is temporarily unavailable.
Architecture · Site Plan Overall Layout and Organization of the Complex
Open
03 · Structures

Steel Structures and Structural Analysis.

The structural design section includes structural calculations, plans, and details for the steel structural system of the standard modules.

Related Service · Investment Design →
The document is temporarily unavailable.
Structures · Structural Analysis · Anonymized PDF Loads, Computational Models, and Verifications
Review the document
The document is temporarily unavailable.
Structures · Drawings Plans, sections, elevations, and construction details
Open
04 · Water and Sewerage

Building and site water supply and sewer systems.

The plumbing and sewerage section covers the building systems, on-site networks, and the complex's external connections.

Related Service · Investment Design →
The document is temporarily unavailable.
Water and Sewer · Building Systems Main Vertical and Horizontal Elements
Review the document
The document is temporarily unavailable.
Water and Sewerage · Situation Site-Specific Water and Sewer Networks and External Connections
Open
05 · Electrical

Power supply, electrical power distribution, and lighting systems.

The electrical portion includes the general wiring diagram for the complex, as well as power and lighting solutions for the standard villas.

Related Service · Investment Design →
The document is temporarily unavailable.
Electrical · Situation General Layout and Connection to the Complex
Review the document
The document is temporarily unavailable.
Electrical · Power Power System · Type 1
Open
The document is temporarily unavailable.
Electrical · Lighting Lighting System · Type 1
Open
06 · HVAC

HVAC solutions for standard villas.

The HVAC section presents installation solutions for the main types of villas and how they integrate with the architectural layouts.

Related Service · Investment Design →
The document is temporarily unavailable.
HVAC · Type 1 HVAC Decision · Type 1
Review the document
The document is temporarily unavailable.
HVAC · Type 2 HVAC Decision · Type 2
Open
07 · Vertical Layout and Staking Out

Vertical layout, surveying, and coordinates.

This section specifies the design levels, slopes, alignment, and coordinate positions of the elements on the property.

Related Service · Site Planning and Landscaping →
The document is temporarily unavailable.
Site · Vertical Planning Elevation, Slopes, and Technical Constraints of the Site
Review the document
The document is temporarily unavailable.
Terrain · Surveying Marking Out Project Elements
Open
The document is temporarily unavailable.
Terrain · Coordinates Coordinate-Based Project Alignment
Open
Coordination of Project Components

Technical design of the vacation village.

PROMENADE VILLAS was developed as a coordinated technical design project encompassing architecture, structural design, mechanical and electrical systems, site planning, and layout. The documents presented are part of the actual design process.